

- Project Name: Elevated Composite Deck
- Client: Residential Homeowner
- Project Commencement Date: June 10, 2022
- Project Completion Date: June 20, 2022
- Insurance included: Yes
Elevated Composite Deck
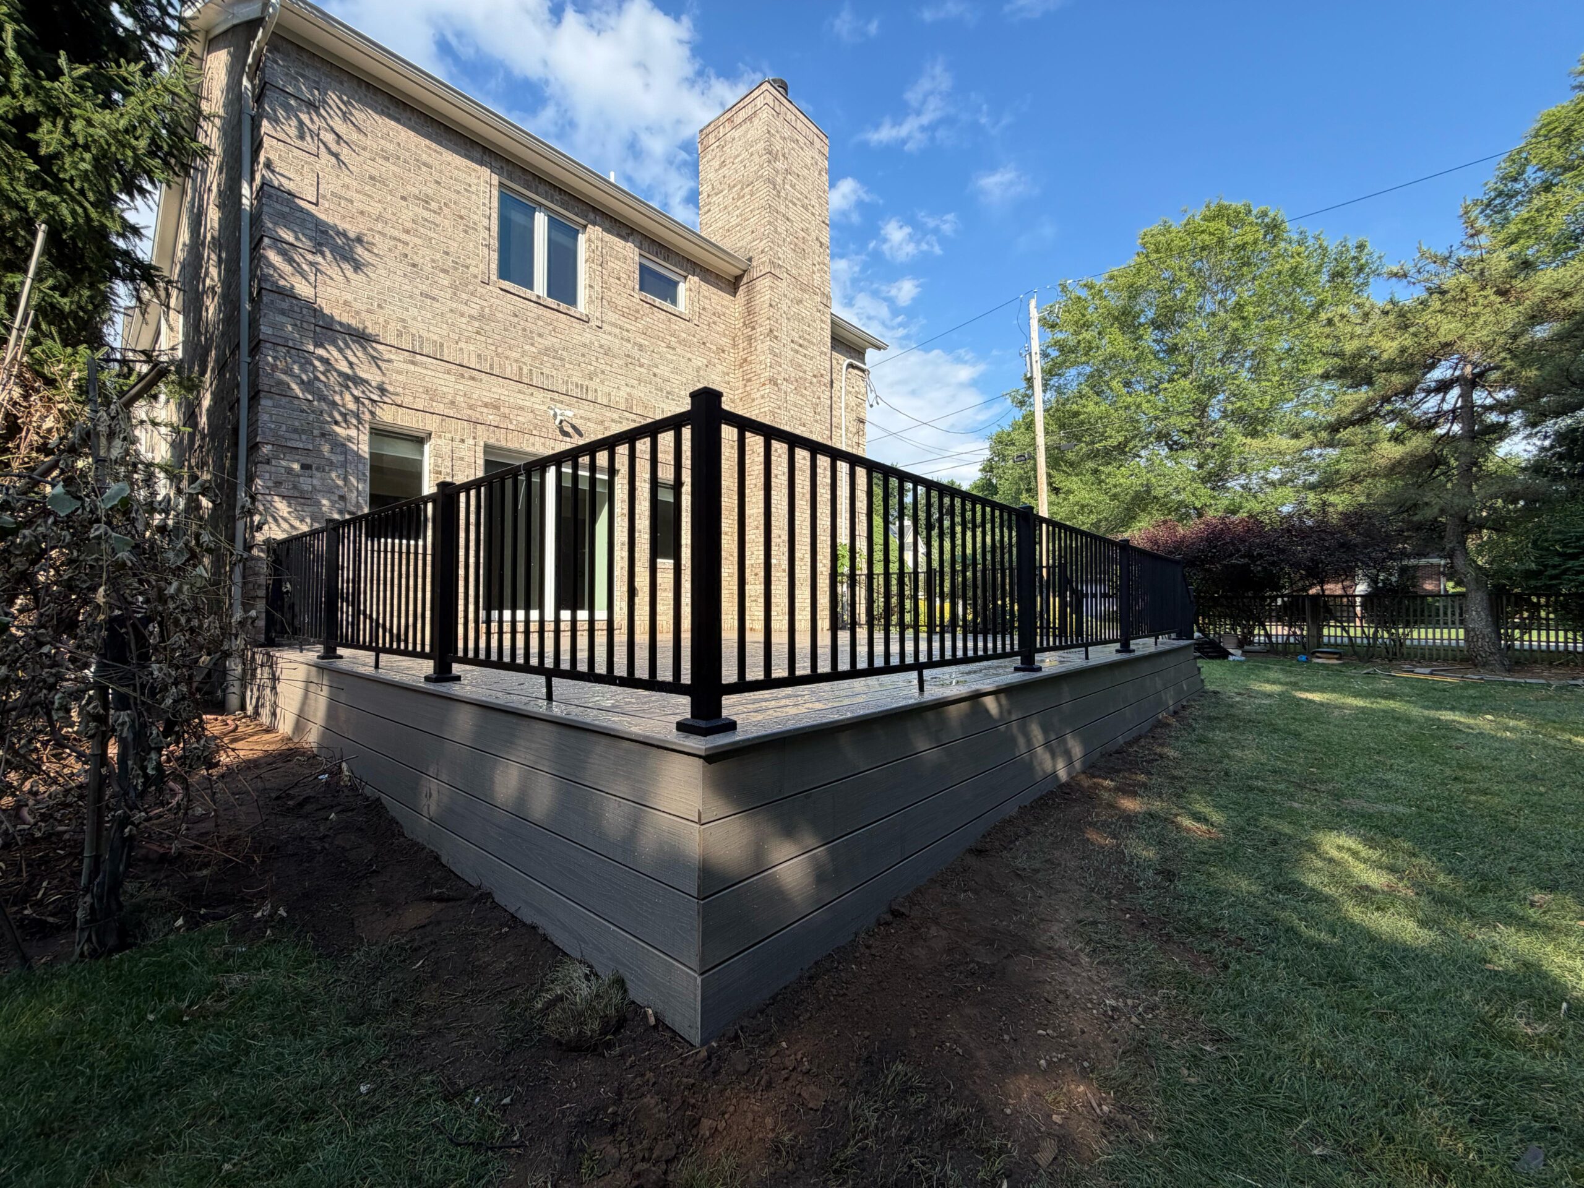
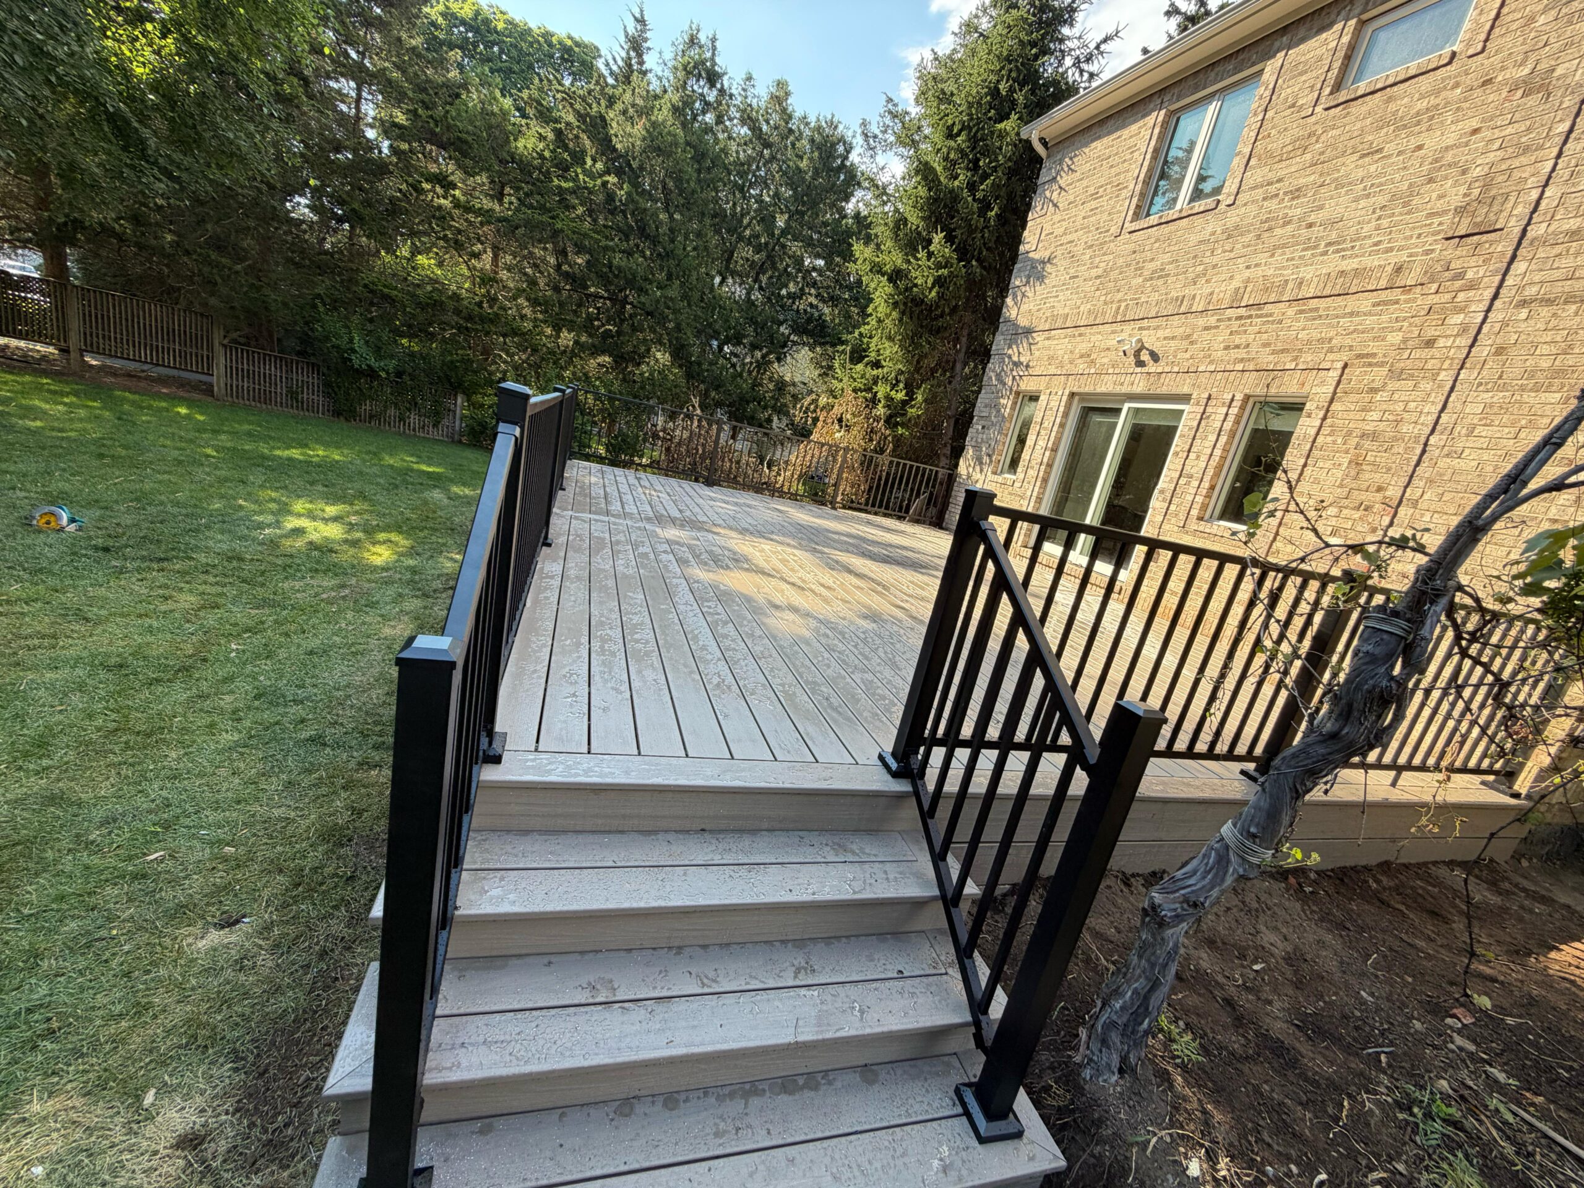
This elevated composite deck was built to extend the home’s outdoor living space, engineered framing, a durable low-maintenance decking surface, and a fully skirted base were used to create a clean, finished look from every angle.
Project Overview
This project was centered on a raised composite deck, framed to handle the natural slope of the backyard. The frame was built with pressure-treated lumber, engineered to carry the full load of the decking surface, railings, and skirting above code minimums. Composite decking boards were installed on top, a finish chosen for its durability and long-term low-maintenance performance compared to traditional wood.
The base of the deck was fully enclosed with matching composite skirting, concealing the substructure and giving the finished deck a solid, grounded look rather than an exposed underside. Black aluminum railings were installed along the perimeter to complete the design, offering a clean, modern contrast against the home’s brick exterior.
Scope of Work & Executed Services
-
Deck FramingConstruction:The full structural frame was built from pressure-treated lumber, engineered to handle the site’s sloped grade and support the finished decking, railings, and skirting.
-
Composite Decking Installation: Composite decking boards were installed across the full platform for a durable, splinter-free surface built to hold up to years of everyday use.
-
Skirting & Base Enclosure: The deck’s base was enclosed with matching composite skirting, giving the structure a finished, seamless appearance.
- Railing Installation: Black aluminum railings were installed along the perimeter for safety and a clean finished look.