

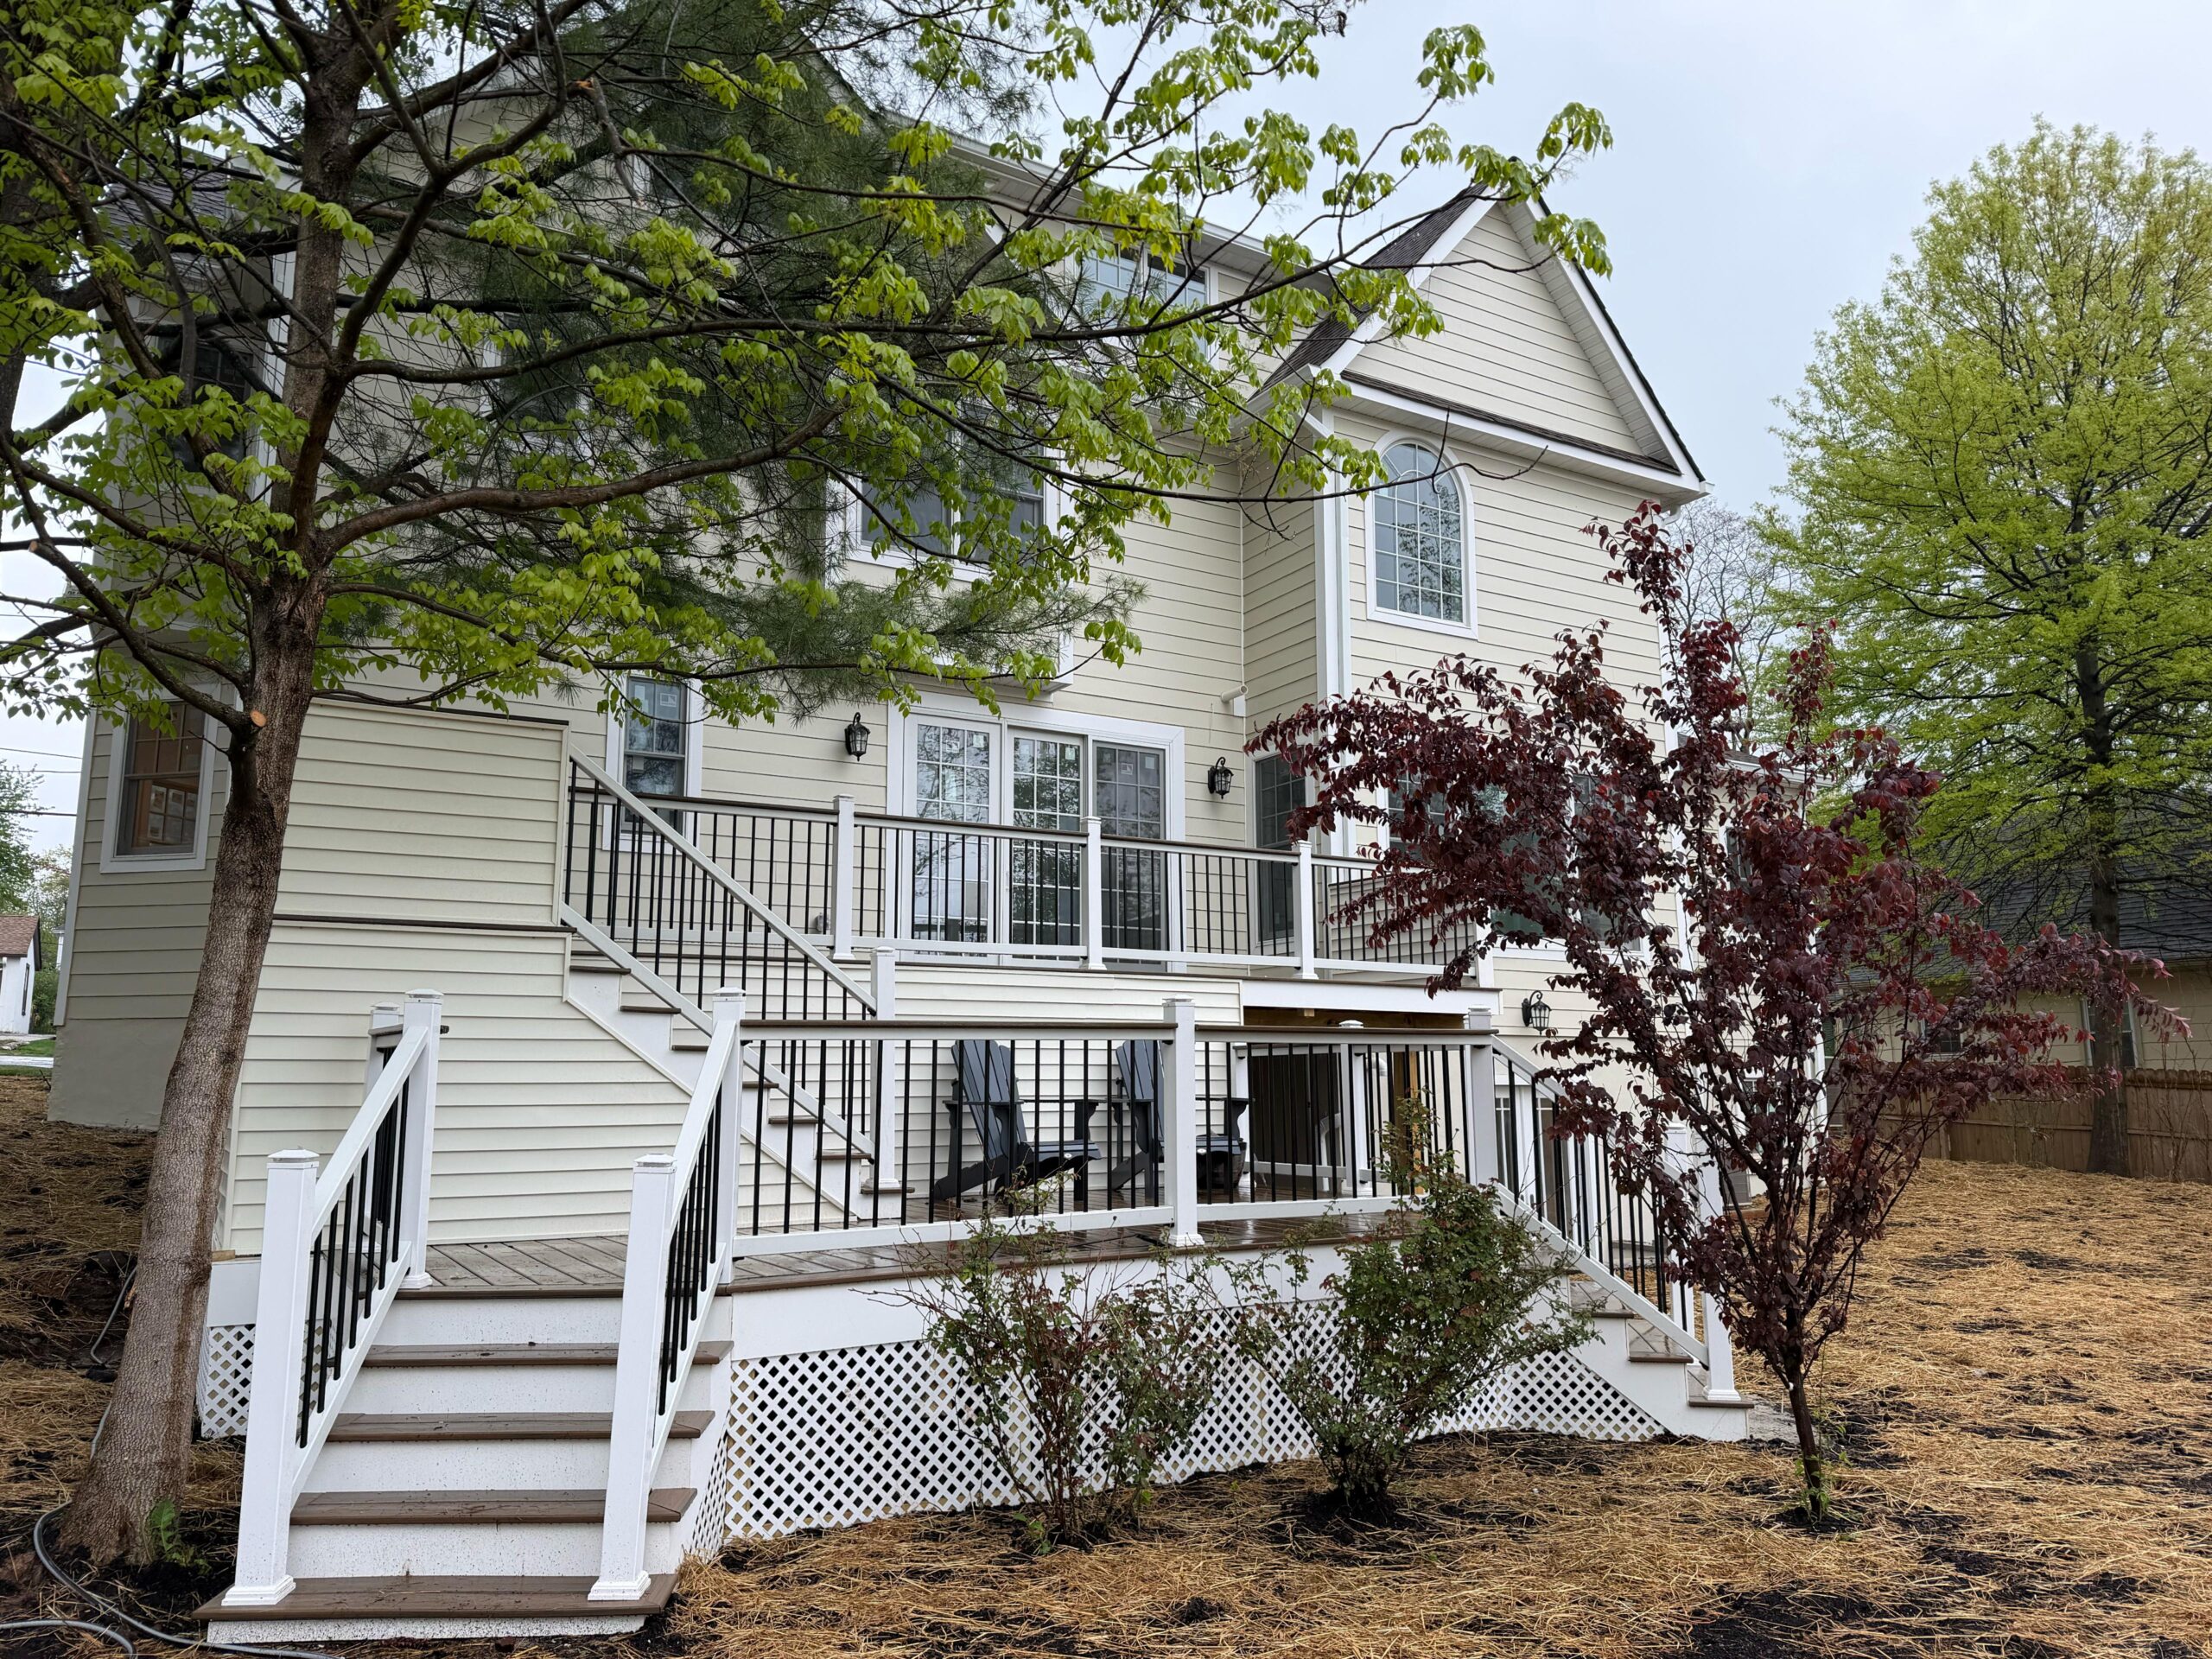
- Project Name: Raised Backyard Deck Construction
- Client: Residential Homeowner
- Project Commencement Date: April 20, 2025
- Project Completion Date: May 05, 2025
- Insurance included: Yes
Raised Backyard Deck Build with Staircase & Screened Patio
Nextora Construction designed and built this raised backyard deck to extend the home’s outdoor living space — engineered framing, a durable decking surface, a wide staircase, and a screened patio underneath, all built to handle years of everyday use.
Project Overview
This project centered on a raised wood deck connecting the home’s side entrance to the backyard. The frame was built with pressure-treated lumber, engineered to carry the full load of the decking surface, staircase, and railings above code minimums. On top, we installed a rich, cedar-tone decking surface, a finish chosen for its warmth and durability underfoot.
Below the deck, we enclosed the space into a screened patio, turning what’s often wasted under deck space into a usable, bug-free outdoor room. A wide staircase connects the deck to the lawn, and the surrounding fence ties the whole yard together.
Scope of Work & Executed Services
-
Deck Frame Construction: Built the full structural frame posts, beams, and joists from pressure-treated lumber, engineered to support the decking, staircase, and full expected load.
-
Decking Surface Installation: Installed cedar-tone decking boards across the entire platform, chosen for durability and a natural finish that holds up outdoors.
-
Under-Deck Screened Patio: Converted the space beneath the deck into a screened-in patio, extending usable outdoor square footage.
- Staircase Construction: Built a wide, code-compliant staircase from the deck down to the yard.
- Railing Finish: Framed the deck perimeter with white PVC railings for safety and a clean finished look.
- Fencing & Site Cleanup: Installed matching perimeter fencing and regraded the yard for a finished, move-in-ready result.